
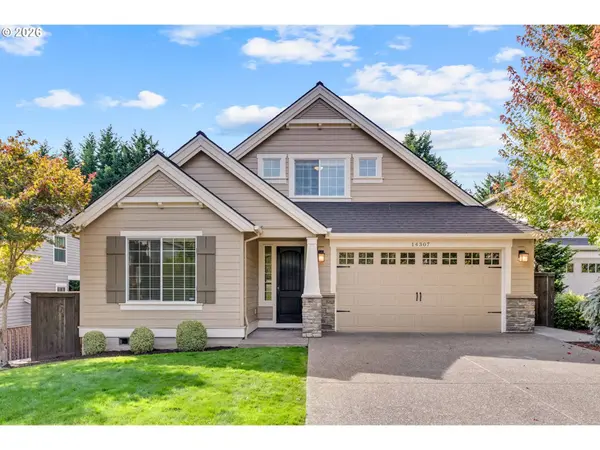
14307 SW Connor PL
Portland, OR 97224
Open House
Sat Oct 03, 6:00pm - 8:00pm
Sun Oct 04, 6:00pm - 8:00pm
- 4 Beds
- 3 Baths Full Baths: 3
- 3,034 SqFt
- 6,534 Lot Size
- 2016 Year Built
VIRTUAL TOUR
GALLERY
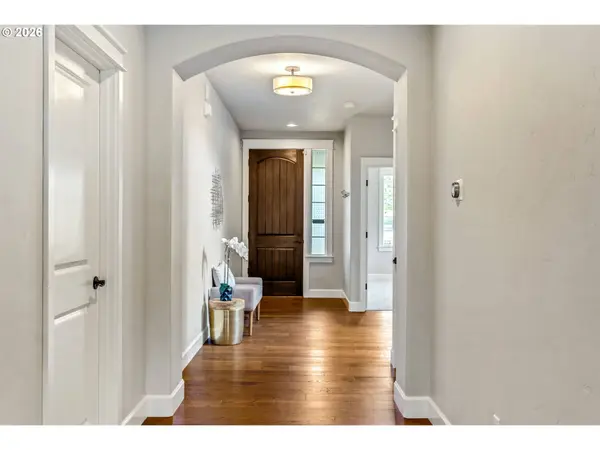
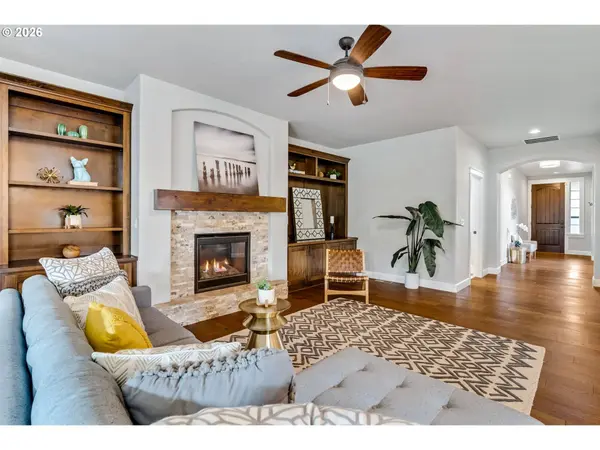
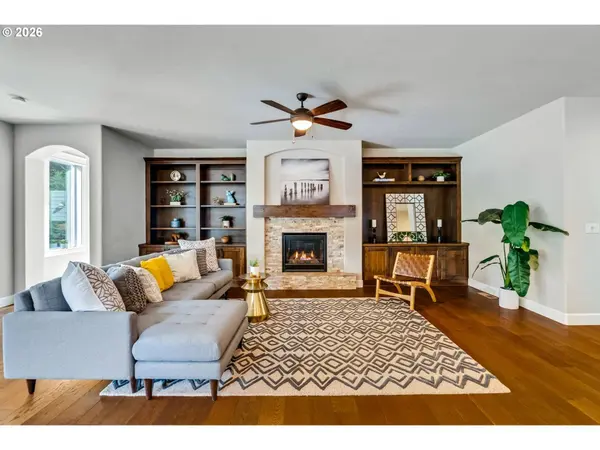
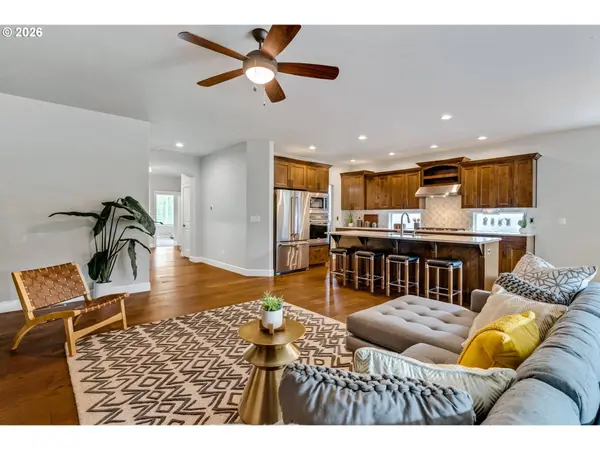
PROPERTY DETAIL
Key Details
Property Type Single Family Home
Sub Type Single Family Residence
Listing Status Active
Purchase Type For Sale
Square Footage 3, 034 sqft
Price per Sqft $268
Subdivision Bull Mountain
MLS Listing ID 561976528
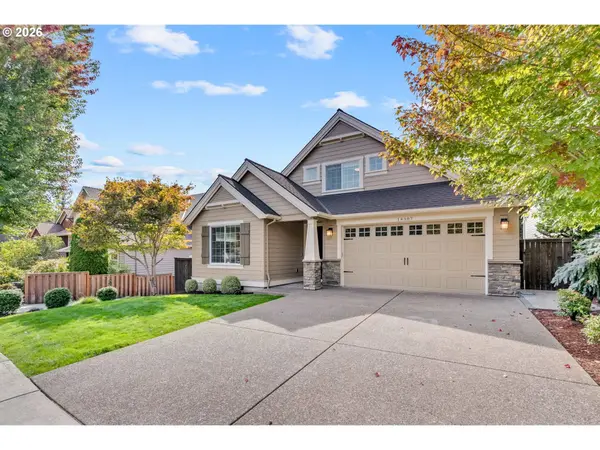
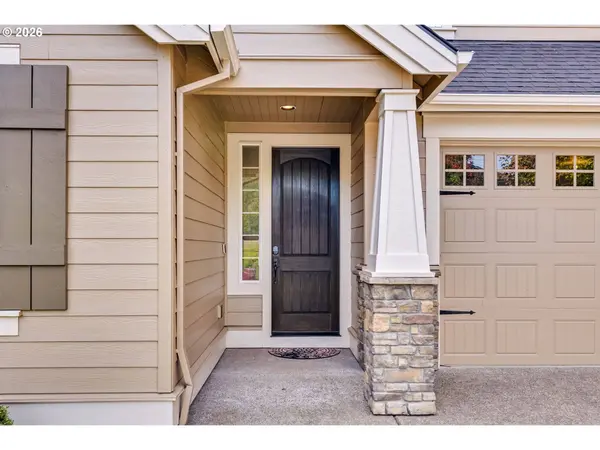
Style Stories2, Craftsman
Bedrooms 4
Full Baths 3
HOA Fees $110/qua
HOA Y/N Yes
Year Built 2016
Annual Tax Amount $8,774
Tax Year 2025
Lot Size 6,534 Sqft
Property Sub-Type Single Family Residence
Location
State OR
County Washington
Area _151
Rooms
Basement Crawl Space
Building
Lot Description Cul_de_sac, Level, Private
Story 2
Foundation Concrete Perimeter
Sewer Public Sewer
Water Public Water
Level or Stories 2
Interior
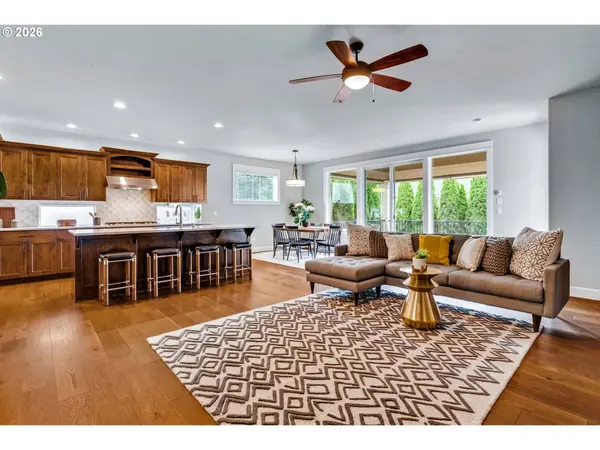
Interior Features Garage Door Opener, High Speed Internet, Laundry, Quartz, Soaking Tub, Solar Tube, Tile Floor, Vaulted Ceiling, Wallto Wall Carpet, Wood Floors
Heating Forced Air, Forced Air90
Cooling Central Air
Fireplaces Number 1
Fireplaces Type Gas
Appliance Builtin Oven, Cooktop, Dishwasher, Disposal, Free Standing Refrigerator, Gas Appliances, Island, Microwave, Pantry, Plumbed For Ice Maker, Quartz, Range Hood, Stainless Steel Appliance, Tile
Exterior
Exterior Feature Covered Deck, Fenced, Gas Hookup, Porch, Satellite Dish, Sprinkler, Yard
Parking Features Attached
Garage Spaces 2.0
View Trees Woods
Roof Type Composition
Accessibility GarageonMain, GroundLevel, MainFloorBedroomBath, MinimalSteps, UtilityRoomOnMain, WalkinShower
Garage Yes
Schools
Elementary Schools Mary Woodward
Middle Schools Fowler
High Schools Tigard
Others
HOA Name Managed by Crystal Lake Community Management
Senior Community No
Acceptable Financing Cash, Conventional, FHA, VALoan
Listing Terms Cash, Conventional, FHA, VALoan
Virtual Tour https://www.zillow.com/view-imx/f1edeacf-9498-43fc-a8fd-0a63904b11cd?wl=true&setAttribution=mls&initialViewType=pano
SIMILAR HOMES FOR SALE
Check for similar Single Family Homes at price around $814,900 in Portland,OR

Pending
$981,063
16491 SW Cambridge LN, Durham, OR 97224
Listed by Weekley Homes LLC3 Beds 3 Baths 2,993 SqFt
Pending
$884,900
16632 SW EVERTON ST, Tigard, OR 97224
Listed by Lennar Sales Corp5 Beds 3 Baths 3,442 SqFt
Active
$799,900
15943 SW ENNA CT, Portland, OR 97224
Listed by Premiere Property Group, LLC4 Beds 2.1 Baths 3,270 SqFt
CONTACT
