


REQUEST A TOUR If you would like to see this home without being there in person, select the "Virtual Tour" option and your agent will contact you to discuss available opportunities.
In-PersonVirtual Tour

Listed by Keller Williams Realty Portland Premiere • 503-709-4632
$ 704,900
Est. payment | /mo
1,798 SqFt
$ 704,900
Est. payment | /mo
1,798 SqFt
Key Details
Property Type Multi-Family
Listing Status Active
Purchase Type For Sale
Square Footage 1,798 sqft
Price per Sqft $392
Subdivision Brentwood - Darlington
MLS Listing ID 554046321
Year Built 2026
Tax Year 2026
Property Description
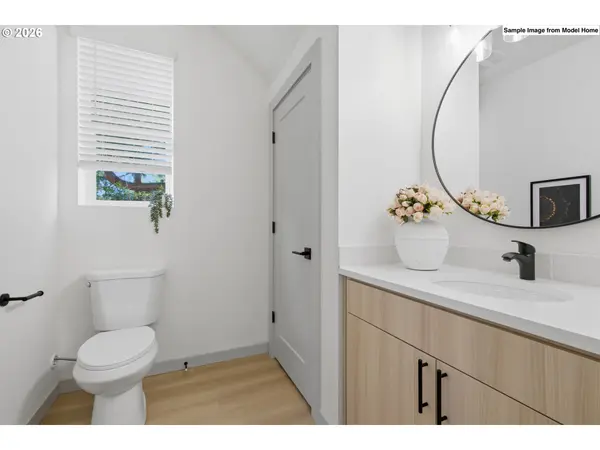
New construction paired detached cottage offering in Brentwood Darlington, featuring the two front homes within a thoughtfully planned SE Portland cottage community. Each cottage offers 899 square feet with 2 bedrooms and 2.1 bathrooms, creating a clean, consistent unit mix for underwriting, leasing, and long term operations. Built by a local boutique builder, the homes combine private entries, efficient two level layouts, open main level living, solid surface countertops, peninsula island with eat bar, practical storage, and tasteful coffered bedroom ceilings. Refrigerator, washer & dryer, and window coverings are offered with an acceptable offer, helping ease the move in process and supporting a cleaner leasing presentation from day one. Mini split heating and cooling provides efficient year round comfort, with a mini split on the main level and in each bedroom to help keep every key living space comfortable through every season. Patio spaces add low maintenance outdoor utility, while the front positioning offers strong visibility and convenient access from SE 60th. Projected pro forma cap rate of 4.99% at stabilization, buyer to verify all income, expenses, and assumptions. Brentwood Park, Brentwood Community Garden, Mt. Scott Community Center, Woodstock New Seasons, Foster area dining, neighborhood coffee, parks, errands, and bike routes are all within easy reach. A rare opportunity to acquire a paired new construction cottage offering with detached design, modern systems, uniform layouts, and a location built for durable rental demand.
Location
State OR
County Multnomah
Area _143
Zoning R5
Rooms
Basement Crawl Space
Interior
Heating Mini Split
Cooling Heat Pump, Mini Split
Exterior
View Trees Woods
Roof Type Composition
Garage No
Building
Lot Description Level, Public Road
Story 2
Foundation Concrete Perimeter, Stem Wall
Sewer Public Sewer
Water Public Water
Level or Stories 2
Schools
Elementary Schools Whitman
Middle Schools Lane
High Schools Franklin
Others
Acceptable Financing Cash, Conventional
Listing Terms Cash, Conventional
Virtual Tour https://www.youtube.com/watch?v=JYkzgqZKx40
