

Bought with Keller Williams Sunset Corridor
For more information regarding the value of a property, please contact us for a free consultation.
Key Details
Sold Price $760,000
Property Type Single Family Home
Sub Type Single Family Residence
Listing Status Sold
Purchase Type For Sale
Square Footage 2,764 sqft
Price per Sqft $274
MLS Listing ID 283892015
Sold Date 05/08/26
Style Bungalow, Craftsman
Bedrooms 4
Full Baths 2
HOA Y/N No
Year Built 1926
Annual Tax Amount $7,500
Tax Year 2025
Lot Size 0.520 Acres
Property Sub-Type Single Family Residence
Property Description
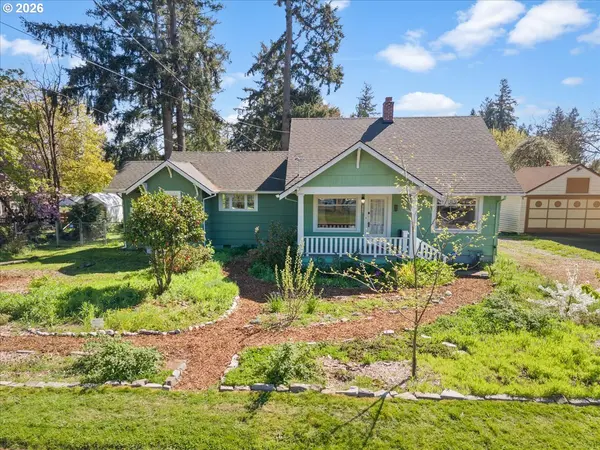
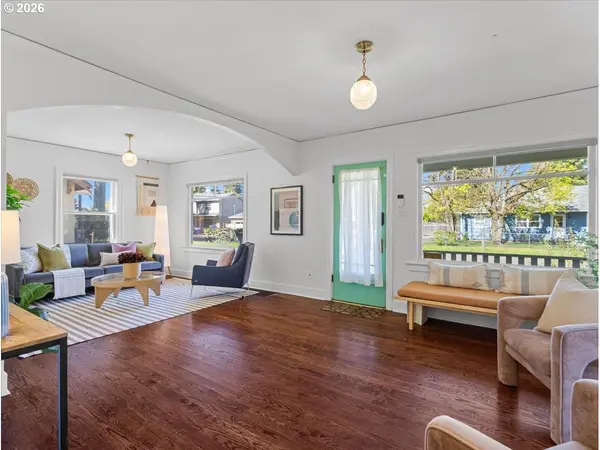
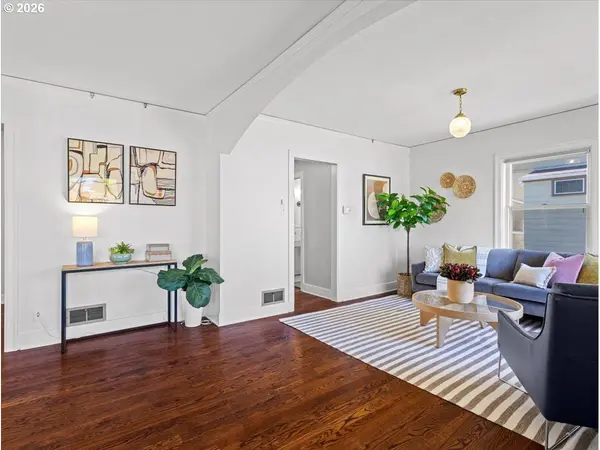
This is the one people wait years for! On a sweet side street in inner SE, this 1926 Craftsman bungalow sits on just over half an acre... an almost unheard-of slice of land this close in. It's been thoughtfully revived and deeply loved and you can tell... Inside, the renovation hits all the right notes. The eat-in kitchen is the heart of the home with a farm sink, high-end gas stove, marble counters, and French doors that open straight to the backyard... perfect for slipping out to snip herbs mid-dinner. The main floor lives easy with a spacious primary bedroom, a dedicated office/2nd bedroom, and nicely remodeled bath. Upstairs, you'll find two more generous bedrooms. Design lovers will appreciate the details: Schoolhouse and Rejuvenation lighting, Pratt & Larson tile, and reclaimed gym flooring from Kellogg Middle School that adds both story and soul. Downstairs, an unfinished basement with super high ceilings offers more potential, it already has workout space with the bonus of a sauna already in place. The systems are solid and updated: central A/C, radon mitigation, whole house water filtration, newer electrical panel and gas furnace—so you can focus on living, not fixing. And then there's the land. The front yard is a native plant haven with wild strawberries, Oregon iris, ferns, and red flowering currant all buzzing with life. Out back, it's a full-on edible landscape with plums, cherries, blueberries, figs, and espaliered apples and pears, including some heritage varieties. Towering Douglas firs frame the space, giving it that tucked-away private feel, with plenty of room to expand your vision. A back patio with hot and cold water, a firepit and an oversized two-car garage, plus tool and woodsheds round out the property. Zoning allows for potential flag lot and additional build. Or an ADU? Tiny house? All of this, just minutes from the charm of Woodstock restaurants, shops and parks. It's not just a home, it's an urban homestead with roots and room to grow! [Home Energy Score = 1. HES Report at https://rpt.greenbuildingregistry.com/hes/OR10029418]
Location
State OR
County Multnomah
Area _143
Rooms
Basement Full Basement, Unfinished
Interior
Interior Features Hardwood Floors, Hookup Available, Laundry, Marble, Washer Dryer, Wood Floors
Heating Forced Air95 Plus
Cooling Central Air
Appliance Dishwasher, Disposal, Free Standing Gas Range, Free Standing Refrigerator, Gas Appliances, Marble, Pot Filler, Range Hood, Solid Surface Countertop, Stainless Steel Appliance, Tile
Exterior
Exterior Feature Covered Patio, Fenced, Fire Pit, Garden, Porch, Tool Shed, Yard
Parking Features Detached, Oversized
Garage Spaces 2.0
Roof Type Composition
Accessibility GarageonMain, MainFloorBedroomBath, MinimalSteps
Garage Yes
Building
Lot Description Level, Trees
Story 3
Foundation Concrete Perimeter
Sewer Public Sewer
Water Public Water
Level or Stories 3
Schools
Elementary Schools Whitman
Middle Schools Lane
High Schools Cleveland
Others
Senior Community No
Acceptable Financing Cash, Conventional
Listing Terms Cash, Conventional
Read Less Info
Want to know what your home might be worth? Contact us for a FREE valuation!

Our team is ready to help you sell your home for the highest possible price ASAP

NEARBY SCHOOLS & BUSINESSES
GET MORE INFORMATION