


Bought with RE/MAX Advantage Group
For more information regarding the value of a property, please contact us for a free consultation.
Key Details
Sold Price $396,000
Property Type Single Family Home
Sub Type Single Family Residence
Listing Status Sold
Purchase Type For Sale
Square Footage 1,122 sqft
Price per Sqft $352
Subdivision Summerplace 55+
MLS Listing ID 424682798
Sold Date 05/11/26
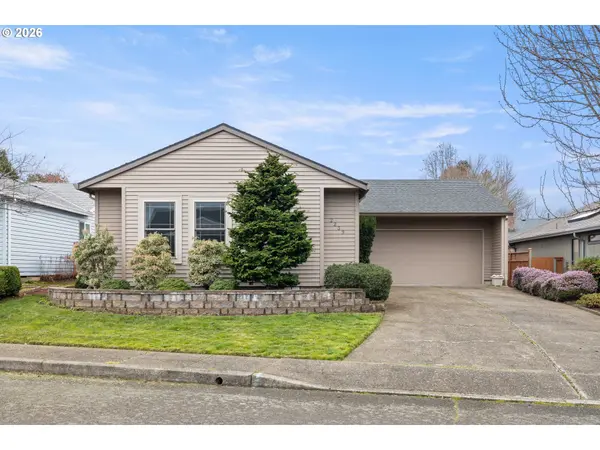
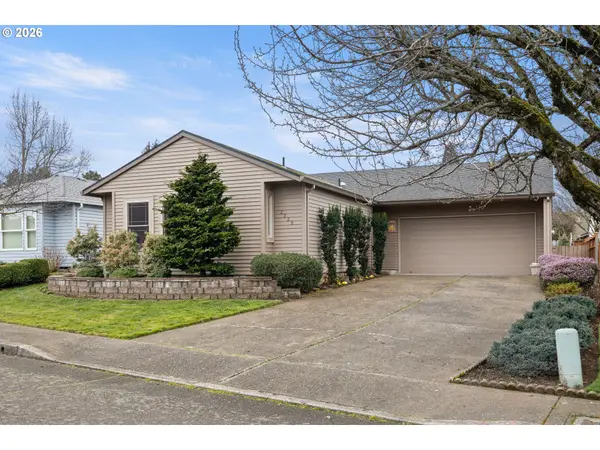
Style Stories1, Ranch
Bedrooms 2
Full Baths 2
HOA Fees $45/ann
HOA Y/N Yes
Year Built 1987
Annual Tax Amount $6,253
Tax Year 2025
Lot Size 4,356 Sqft
Property Sub-Type Single Family Residence
Property Description
Welcome to your new home in 55+ Summerplace! This exceptionally priced one-level home offers a comfortable and practical layout with a large level driveway. The inviting living room showcases a vaulted ceiling, gas fireplace and is perfectly positioned with southern exposure, providing natural light. The spacious primary suite features a walk-in closet and a relaxing garden soaking tub. The second full bathroom features a convenient walk-in shower. Located just across the hall, the second bedroom provides ample closet space, making it ideal for guests or additional storage. Just off the kitchen, the dining room overlooks the backyard, making it an ideal space for everyday meals or entertaining. The kitchen is equipped with stainless steel appliances and provides ample cabinet storage for all your cooking essentials.Step outside to enjoy the covered patio and fully fenced backyard—great for relaxing, gardening, and pets. Upgraded windows throughout the home add comfort and efficiency.Residents of the Summerplace community enjoy access to a vibrant clubhouse with numerous amenities, activities, and social opportunities, making it easy to stay active and connected with neighbors. This is a wonderful opportunity to enjoy low-maintenance living in a welcoming and established community at an unbeatable price. [Home Energy Score = 4. HES Report at https://rpt.greenbuildingregistry.com/hes/OR10245406]
Location
State OR
County Multnomah
Area _142
Rooms
Basement Crawl Space
Interior
Interior Features Garage Door Opener, Solar Tube, Vaulted Ceiling, Wallto Wall Carpet
Heating Forced Air
Cooling Central Air
Fireplaces Number 1
Fireplaces Type Gas
Appliance Dishwasher, Disposal, Free Standing Range, Free Standing Refrigerator, Plumbed For Ice Maker, Range Hood
Exterior
Exterior Feature Covered Patio, Fenced
Parking Features Attached
Garage Spaces 2.0
Roof Type Composition
Accessibility GarageonMain, MainFloorBedroomBath, OneLevel
Garage Yes
Building
Lot Description Level
Story 1
Sewer Public Sewer
Water Public Water
Level or Stories 1
Schools
Elementary Schools Margaret Scott
Middle Schools H.B. Lee
High Schools Reynolds
Others
Senior Community Yes
Acceptable Financing Cash, Conventional, FHA, VALoan
Listing Terms Cash, Conventional, FHA, VALoan
Read Less Info
Want to know what your home might be worth? Contact us for a FREE valuation!

Our team is ready to help you sell your home for the highest possible price ASAP

NEARBY SCHOOLS & BUSINESSES
GET MORE INFORMATION