


Bought with Windermere Realty Trust
For more information regarding the value of a property, please contact us for a free consultation.
Key Details
Sold Price $599,900
Property Type Single Family Home
Sub Type Single Family Residence
Listing Status Sold
Purchase Type For Sale
Square Footage 1,334 sqft
Price per Sqft $449
Subdivision Reed
MLS Listing ID 772132656
Sold Date 05/11/26
Style Bungalow
Bedrooms 2
Full Baths 2
HOA Y/N No
Year Built 1922
Annual Tax Amount $5,298
Tax Year 2025
Lot Size 4,791 Sqft
Property Sub-Type Single Family Residence
Property Description
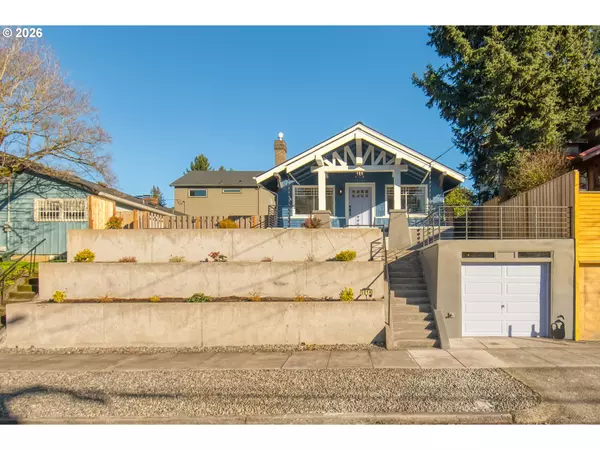
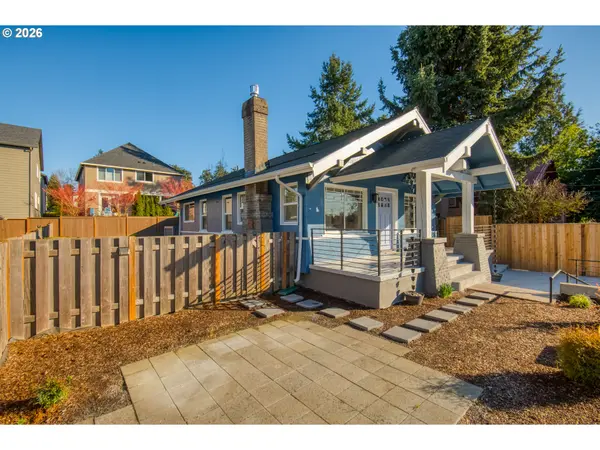
Thoughtfully renovated from head to toe, this charming bungalow blends historic character with modern comfort. Inside you'll find a well-designed living space featuring all-new cabinetry, quartz countertops, stainless steel appliances, updated fixtures, new windows, fresh interior/exterior paint, and engineered hardwoods throughout!. Major upgrades include new plumbing, electrical panel and wiring, water main and sewer line, plus a newer roof and water heater for added peace of mind. Outside, enjoy a fully fenced backyard ideal for gardening, pets, or entertaining. Don't miss the unique rooftop garage terrace, which offers an elevated outdoor retreat—perfect for morning coffee or just watching the sunset! BONUS-detached 12x18 flex space which provides excellent versatility for a home office, gym, theater, or creative studio. Conveniently located near Woodstock's vibrant shops, restaurants, and parks, this home offers the best of Portland's living—it's a must-see! OPEN HOUSE-Sun, 3/29 from 1-3 PM [Home Energy Score = 4. HES Report at https://rpt.greenbuildingregistry.com/hes/OR10244219]
Location
State OR
County Multnomah
Area _143
Rooms
Basement Finished
Interior
Interior Features Ceiling Fan, Concrete Floor, Dual Flush Toilet, Engineered Hardwood, Garage Door Opener, Laundry, Quartz
Heating Gas Stove, Wall Heater
Cooling None
Fireplaces Number 1
Fireplaces Type Gas, Stove
Appliance Dishwasher, Disposal, E N E R G Y S T A R Qualified Appliances, Free Standing Gas Range, Microwave, Plumbed For Ice Maker, Quartz, Solid Surface Countertop, Stainless Steel Appliance
Exterior
Exterior Feature Deck, Fenced, Patio, Porch, Public Road, Workshop, Yard
Parking Features Attached
Garage Spaces 1.0
Roof Type Composition
Garage Yes
Building
Lot Description Level, On Busline, Terraced
Story 2
Foundation Concrete Perimeter
Sewer Public Sewer
Water Public Water
Level or Stories 2
Schools
Elementary Schools Grout
Middle Schools Hosford
High Schools Cleveland
Others
Senior Community No
Acceptable Financing Cash, Conventional, FHA
Listing Terms Cash, Conventional, FHA
Read Less Info
Want to know what your home might be worth? Contact us for a FREE valuation!

Our team is ready to help you sell your home for the highest possible price ASAP

NEARBY SCHOOLS & BUSINESSES
GET MORE INFORMATION