



Bought with Cascade Hasson Sotheby's International Realty
For more information regarding the value of a property, please contact us for a free consultation.
Key Details
Sold Price $677,500
Property Type Single Family Home
Sub Type Single Family Residence
Listing Status Sold
Purchase Type For Sale
Square Footage 1,542 sqft
Price per Sqft $439
Subdivision Laurelhurst
MLS Listing ID 536333345
Sold Date 05/12/26
Style English
Bedrooms 3
Full Baths 1
HOA Y/N No
Year Built 1942
Annual Tax Amount $7,085
Tax Year 2025
Lot Size 4,791 Sqft
Property Sub-Type Single Family Residence
Property Description
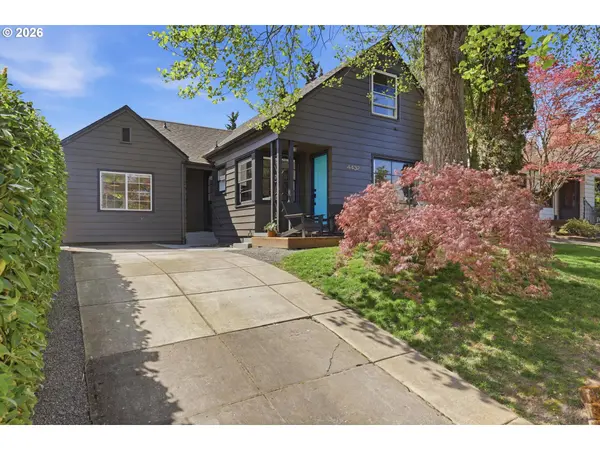
Framed by blooming cherry blossoms and brimming with charm, this home welcomes you the moment you arrive. Inside, original refinished hardwoods set a warm tone, while natural light pours through classic paned windows, creating an inviting and cheerful living and dining space.The main level offers flexibility with a spacious non-conforming bedroom—currently styled as a cozy living area—alongside a second bedroom and a beautifully refreshed full bath. Upstairs, the primary bedroom feels like a private hideaway, complete with its own half bath.Step through the sliding door to discover a backyard oasis—lush, intimate, and alive with seasonal blooms—perfect for morning coffee, evening unwinding, or weekend gardening. A large storage shed adds convenience, while clever attic and pantry spaces make the home live far larger than its footprint suggests.Ideally situated just one block from Providence Hospital and two blocks from Laurelhurst Elementary, this is a home full of personality, flexibility, and delightful surprises at every turn. [Home Energy Score = 5. HES Report at https://rpt.greenbuildingregistry.com/hes/OR10115578]
Location
State OR
County Multnomah
Area _142
Zoning R5
Rooms
Basement Crawl Space
Interior
Interior Features Hardwood Floors, Laundry, Wood Floors
Heating Heat Pump, Wall Heater
Cooling Heat Pump
Fireplaces Number 1
Fireplaces Type Wood Burning
Appliance Dishwasher, Disposal, Free Standing Range, Plumbed For Ice Maker, Range Hood, Stainless Steel Appliance
Exterior
Exterior Feature Covered Patio, Fenced, Garden, Patio, Tool Shed, Yard
View Seasonal
Roof Type Composition
Garage No
Building
Lot Description Level
Story 2
Sewer Public Sewer
Water Public Water
Level or Stories 2
Schools
Elementary Schools Laurelhurst
Middle Schools Laurelhurst
High Schools Grant
Others
Senior Community No
Acceptable Financing Cash, Conventional, FHA
Listing Terms Cash, Conventional, FHA
Read Less Info
Want to know what your home might be worth? Contact us for a FREE valuation!

Our team is ready to help you sell your home for the highest possible price ASAP

NEARBY SCHOOLS & BUSINESSES
GET MORE INFORMATION