

Bought with Knipe Realty ERA Powered
For more information regarding the value of a property, please contact us for a free consultation.
Key Details
Sold Price $455,000
Property Type Single Family Home
Sub Type Single Family Residence
Listing Status Sold
Purchase Type For Sale
Square Footage 1,050 sqft
Price per Sqft $433
Subdivision West Portland Park
MLS Listing ID 143345583
Sold Date 05/21/26
Style Stories1, Ranch
Bedrooms 3
Full Baths 2
HOA Y/N No
Year Built 1977
Annual Tax Amount $6,315
Tax Year 2025
Lot Size 5,227 Sqft
Property Sub-Type Single Family Residence
Property Description
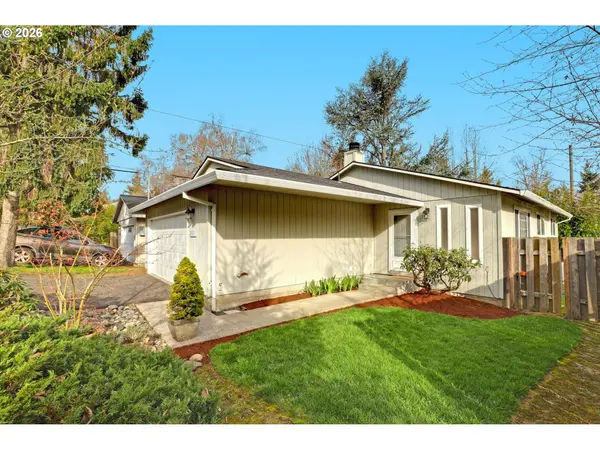
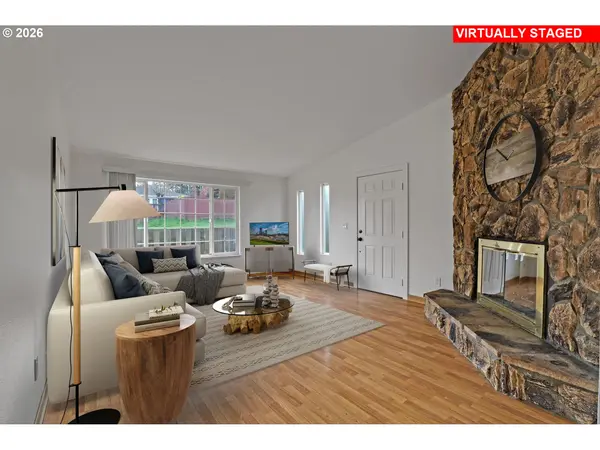
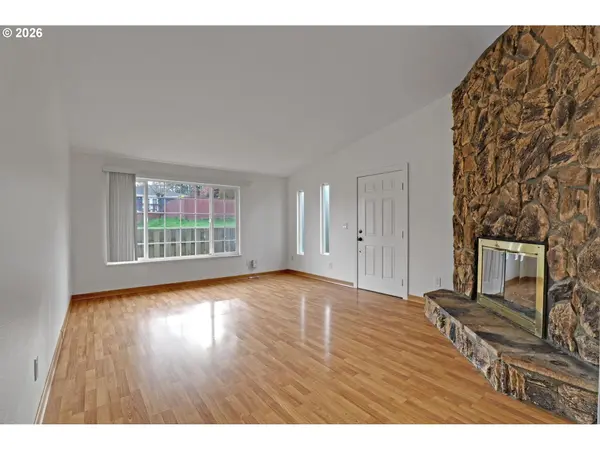
This West Portland Park one-level ranch built in 1977 offers easy living with tasteful modern updates. Approximately 1,050 sq ft, this home features 3 bedrooms and 2 bathrooms in a bright, open layout. The vaulted living room is anchored by a dramatic stone wood-burning fireplace, creating a warm focal point. A vaulted dining area flows seamlessly into the efficient kitchen, which includes all appliances. Additional highlights include updated bathrooms, double-pane windows, durable flooring, and energy-efficient heating and cooling. Large 2-car garage provides ample storage. Step outside to a fully fenced yard with a composite deck that extends into a spacious backyard. Contained bamboo provides excellent privacy and a serene setting for outdoor living. Ideally located with easy access to freeways, downtown Portland, PCC, shopping, and everyday amenities. [Home Energy Score = 8. HES Report at https://rpt.greenbuildingregistry.com/hes/OR10245891]
Location
State OR
County Multnomah
Area _148
Rooms
Basement Crawl Space
Interior
Interior Features Garage Door Opener, Hookup Available, Laminate Flooring, Laundry, Vaulted Ceiling, Washer Dryer
Heating Mini Split
Cooling Mini Split
Fireplaces Number 1
Fireplaces Type Wood Burning
Appliance Dishwasher, Disposal, Free Standing Range, Free Standing Refrigerator, Solid Surface Countertop
Exterior
Exterior Feature Deck, Fenced, Yard
Parking Features Attached
Garage Spaces 2.0
View Trees Woods
Roof Type Composition
Accessibility MinimalSteps, OneLevel
Garage Yes
Building
Lot Description Corner Lot, Level
Story 1
Foundation Concrete Perimeter
Sewer Public Sewer
Water Public Water
Level or Stories 1
Schools
Elementary Schools Markham
Middle Schools Jackson
High Schools Ida B Wells
Others
Acceptable Financing Cash, Conventional
Listing Terms Cash, Conventional
Read Less Info
Want to know what your home might be worth? Contact us for a FREE valuation!

Our team is ready to help you sell your home for the highest possible price ASAP

NEARBY SCHOOLS & BUSINESSES
GET MORE INFORMATION