


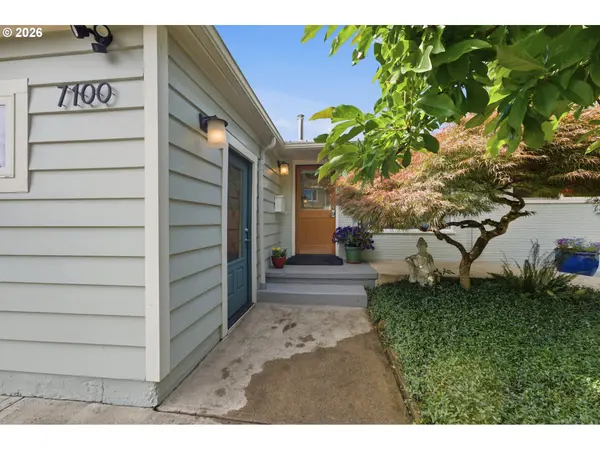
Bought with Reger Homes, LLC
For more information regarding the value of a property, please contact us for a free consultation.
Key Details
Sold Price $855,000
Property Type Single Family Home
Sub Type Single Family Residence
Listing Status Sold
Purchase Type For Sale
Square Footage 2,480 sqft
Price per Sqft $344
Subdivision Mt. Tabor
MLS Listing ID 412414712
Sold Date 08/17/26
Style Mid Century Modern, Ranch
Bedrooms 5
Full Baths 2
HOA Y/N No
Year Built 1956
Annual Tax Amount $8,637
Tax Year 2025
Lot Size 5,227 Sqft
Property Sub-Type Single Family Residence
Property Description
**Seller is requesting offers toBe submitted by Sunday at 6pm** Rare opportunity to own a beautifully updated split-level home adjacent to Mount Tabor Park, with over $500,000 in recent updates. Set at the end of a quiet dead-end street, 2-minute walk from the dog park. **MULTI-GEN LIVING: Designed for flexible, multi-generational living, an ADA-accessible ramp leads to the upper level while a separate no-step sidewalk reaches the private lower-level entrance. The lower level has its own kitchenette, full bath with a roll-in shower,& wood stove, ideal for guests, extended family, or a home office with true independence. **INTERIOR: Hardwood floors, skylights, cherry cabinetry, quartz counters, Franke sink, an expansive island, & an induction range. The primary bath features a deep Americh soaking tub with Hansgrohe hardware, subway tile, & a double quartz vanity. Two wood stoves, one per level, add warmth & character, paired with a new furnace & existing heat pump for year-round comfort. A durable metal roof & Level2 EV charger. **OUTDOOR LIVING: Step outside to a large Trex deck overlooking Mount Tabor Park & the backyard garden, the best seat in the house. Edible landscaping surrounds the home with raspberries, strawberries, blueberries, goumi berries, grapes, & apple & cherry trees, plus six raised garden beds & irrigation, fed partly by rainwater catchment. The detached 200-sq-ft studio offers flexible space for an office, art studio, workshop, guest bedroom, or exercise space, & a garden shed with attached wood storage keeps tools, yard equipment, outdoor toys & firewood close at hand. **ENERGY & RESILIENCY: An fully owned 7.56kW solar array paired with a Tesla Powerwall reduces electricity costs & provides backup power during outages, a rare fit for buyers who value sustainability & resiliency alongside high-end finishes. Located in a highly regarded school district, this property offers accessibility, flexibility, sustainability, & an exceptional location. [Home Energy Score = 10. HES Report at https://rpt.greenbuildingregistry.com/hes/OR10250679]
Location
State OR
County Multnomah
Area _143
Zoning R5
Rooms
Basement Daylight, Exterior Entry, Full Basement
Interior
Interior Features Air Cleaner, Ceiling Fan, Hardwood Floors, Laundry, Washer Dryer
Heating Forced Air90
Fireplaces Number 2
Fireplaces Type Wood Burning
Appliance Dishwasher, Disposal, E N E R G Y S T A R Qualified Appliances, Free Standing Range, Free Standing Refrigerator, Stainless Steel Appliance
Exterior
Exterior Feature Fenced, Garden, Patio, Tool Shed, Yard
Parking Features Converted
View Park Greenbelt, Territorial, Trees Woods
Roof Type Metal
Garage Yes
Building
Lot Description Corner Lot, Gentle Sloping, Trees
Story 2
Foundation Concrete Perimeter
Sewer Public Sewer
Water Public Water
Level or Stories 2
Schools
Elementary Schools Bridger
Middle Schools Bridger
High Schools Franklin
Others
Senior Community No
Acceptable Financing Cash, Conventional, FHA
Listing Terms Cash, Conventional, FHA
Read Less Info
Want to know what your home might be worth? Contact us for a FREE valuation!

Our team is ready to help you sell your home for the highest possible price ASAP

NEARBY SCHOOLS & BUSINESSES
GET MORE INFORMATION