

Bought with Windermere Realty Trust
For more information regarding the value of a property, please contact us for a free consultation.
Key Details
Sold Price $740,000
Property Type Single Family Home
Sub Type Single Family Residence
Listing Status Sold
Purchase Type For Sale
Square Footage 1,873 sqft
Price per Sqft $395
Subdivision Reed/Woodstock
MLS Listing ID 798529114
Sold Date 08/14/26
Style Stories2, Craftsman
Bedrooms 3
Full Baths 2
HOA Y/N No
Year Built 2025
Annual Tax Amount $6,720
Tax Year 2025
Lot Size 4,356 Sqft
Property Sub-Type Single Family Residence
Property Description
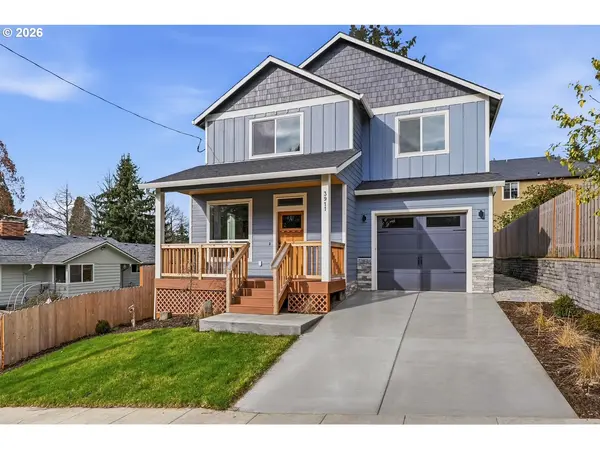
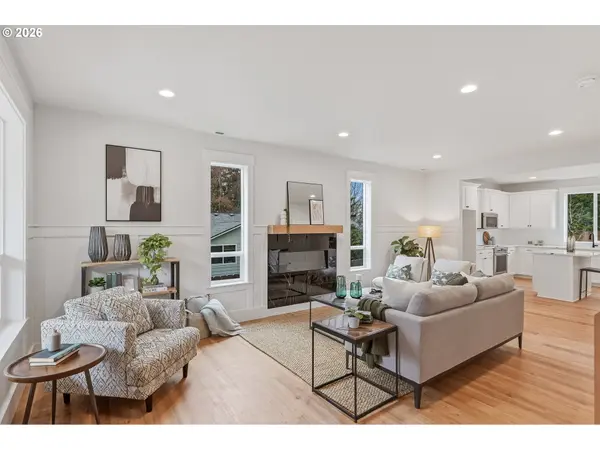
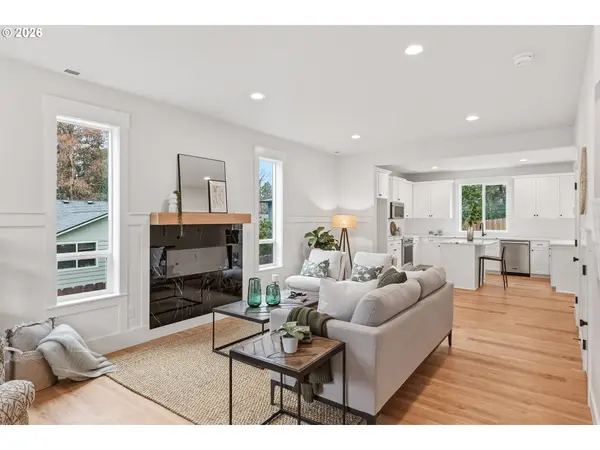
** New Construction in Reed/Woodstock ** Welcome to this Brand New Construction that is ready for someone to make it their own or to use as their next great investment. With its close proximity, and a nearby trail, to Reed college, students can live at this luxurious home and study at one of the most intellectual colleges in the country. Plus, just outside your door, is the heart of Woodstock, featuring friendly small businesses and local favorites like Trader Joe's and New Seasons. Inside the 3b/2.5ba home, you'll be greeted by high ceilings and natural light, pouring in through the expansive living room windows. Cozy up by the modern electric fireplace, perfect for Portland's cold, rainy evenings. The expansive kitchen boasts a quartz island for entertaining, a spacious eating bar and an incredible amount of cabinet room for all your storage needs. Flowing right into the dining area, that's perfect for hosting, the sliding glass doors will lead you directly out to a covered patio for year-round enjoyment. Upstairs, the primary suite serves as a private retreat, featuring elegant inset ceilings, a walk-in closet, and a modern bathroom complete with an enormous walk-in shower, a deep soaking tub, and dual sinks. Two additional spacious bedrooms share a hall bathroom, while the upstairs laundry closet keeps everything simple. The beautifully landscaped and fully fenced backyard provides a secure, private place for pets, play, and year-round relaxation. Don't forget the attached garage which offers plenty of room for vehicles and storage. Come see how this home perfectly balances modern luxury with the best of Portland living, making it the perfect home or your next great investment.
Location
State OR
County Multnomah
Area _143
Zoning R5
Rooms
Basement Crawl Space
Interior
Interior Features Ceiling Fan, Garage Door Opener, High Ceilings, Laundry, Luxury Vinyl Tile, Quartz, Wallto Wall Carpet
Heating Forced Air95 Plus
Cooling Heat Pump
Fireplaces Number 1
Fireplaces Type Electric
Appliance Disposal, Free Standing Range, Island, Microwave, Pantry, Quartz, Stainless Steel Appliance, Tile
Exterior
Exterior Feature Covered Patio, Fenced, Porch, Yard
Parking Features Attached
Garage Spaces 1.0
Roof Type Composition
Garage Yes
Building
Lot Description Level
Story 2
Foundation Concrete Perimeter
Sewer Public Sewer
Water Public Water
Level or Stories 2
Schools
Elementary Schools Grout
Middle Schools Hosford
High Schools Cleveland
Others
Senior Community No
Acceptable Financing Cash, Conventional, FHA, VALoan
Listing Terms Cash, Conventional, FHA, VALoan
Read Less Info
Want to know what your home might be worth? Contact us for a FREE valuation!

Our team is ready to help you sell your home for the highest possible price ASAP

NEARBY SCHOOLS & BUSINESSES
GET MORE INFORMATION