

Bought with Lovejoy Real Estate
For more information regarding the value of a property, please contact us for a free consultation.
Key Details
Sold Price $538,000
Property Type Single Family Home
Sub Type Single Family Residence
Listing Status Sold
Purchase Type For Sale
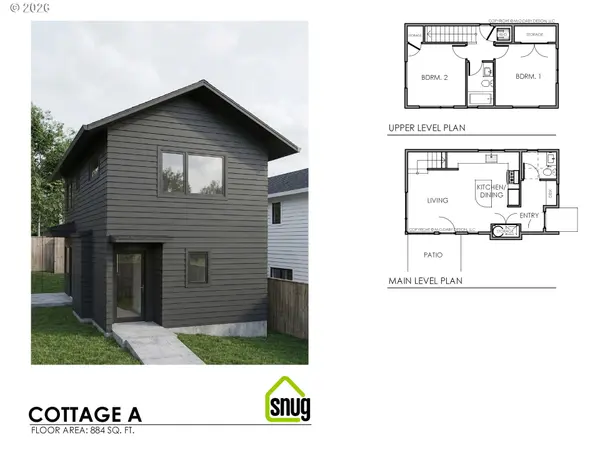
Square Footage 884 sqft
Price per Sqft $608
Subdivision Multnomah Village
MLS Listing ID 739993287
Sold Date 08/31/26
Style Contemporary, Cottage
Bedrooms 2
Full Baths 1
HOA Y/N No
Year Built 2026
Annual Tax Amount $1
Property Sub-Type Single Family Residence
Property Description
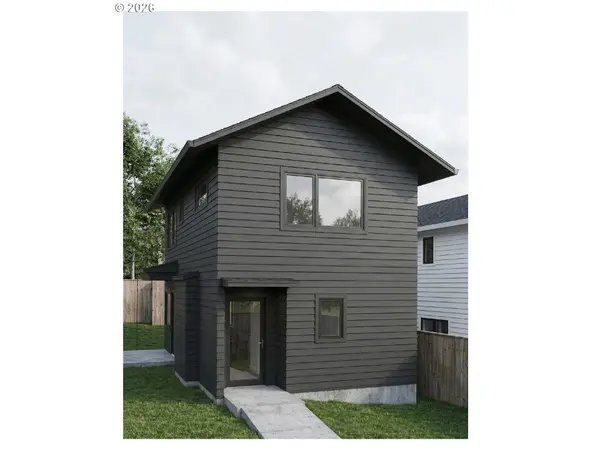
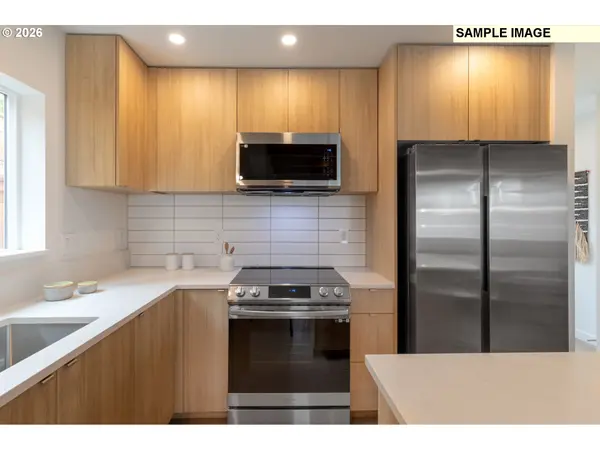
Welcome to Village Cottages, Snug's latest development located in the heart of Multnomah Village, with all of its shops, restaurants and amenities. Don't miss your opportunity to advance purchase this detached single family home with no condo or HOA. Estimated completion mid-August. The plan features 2 bedrooms, 1.5 bathrooms and is built with uncompromised quality and true architectural design by Snug, Portland's premier cottage developer. You must see the home to appreciate all of the designer finishes and upgrades compared to the typical new build. Each home has a TRULY PRIVATE FENCED AND USABLE YARD, so bring your pets and green thumb! The layout lives large with its open concept plan and huge slider leading to a COVERED REAR PATIO for year-round entertaining and grilling. Appreciate the beautiful WOOD BEAMED CEILING and chef's kitchen, which are just a few of the touches that make this home special. Generous sized bedrooms feature huge windows and large closets. It's completely MOVE-IN READY with ALL APPLIANCES including fridge, induction range, dishwasher, built-in microwave, and W/D. There is LOADS OF STORAGE with a large interior pantry. The home is all electric and super efficient with mini-split heating and cooling, heat pump water heater, Energy Star Certified and pre-plumbed for future solar panels that could make the home truly net-zero. Total energy bill estimated at JUST $81 PER MONTH! HES=10. Step inside a Snug home and you'll immediately notice the difference. Live in one, and you'll truly appreciate the details. Photos are of a similar completed project. [Home Energy Score = 10. HES Report at https://rpt.greenbuildingregistry.com/hes/OR10250875]
Location
State OR
County Multnomah
Area _148
Rooms
Basement None
Interior
Interior Features Engineered Hardwood, Quartz, Tile Floor, Vaulted Ceiling, Wallto Wall Carpet, Washer Dryer
Heating Mini Split
Cooling Mini Split
Appliance Dishwasher, Disposal, E N E R G Y S T A R Qualified Appliances, Free Standing Range, Free Standing Refrigerator, Island, Microwave, Quartz
Exterior
Exterior Feature Covered Patio, Fenced, Patio, Public Road, Water Sense Irrigation
Roof Type Composition,Shingle
Garage No
Building
Lot Description Public Road
Story 2
Foundation Slab
Sewer Public Sewer
Water Public Water
Level or Stories 2
Schools
Elementary Schools Hayhurst
Middle Schools Robert Gray
High Schools Ida B Wells
Others
Senior Community No
Acceptable Financing Cash, Conventional, FHA
Listing Terms Cash, Conventional, FHA
Read Less Info
Want to know what your home might be worth? Contact us for a FREE valuation!

Our team is ready to help you sell your home for the highest possible price ASAP

NEARBY SCHOOLS & BUSINESSES
GET MORE INFORMATION