

Bought with Windermere Realty Trust
For more information regarding the value of a property, please contact us for a free consultation.
Key Details
Sold Price $2,210,000
Property Type Single Family Home
Sub Type Single Family Residence
Listing Status Sold
Purchase Type For Sale
Square Footage 5,044 sqft
Price per Sqft $438
MLS Listing ID 778165651
Sold Date 06/22/26
Style Mid Century Modern
Bedrooms 5
Full Baths 3
HOA Y/N No
Year Built 1950
Annual Tax Amount $18,540
Tax Year 2025
Lot Size 2.630 Acres
Property Sub-Type Single Family Residence
Property Description
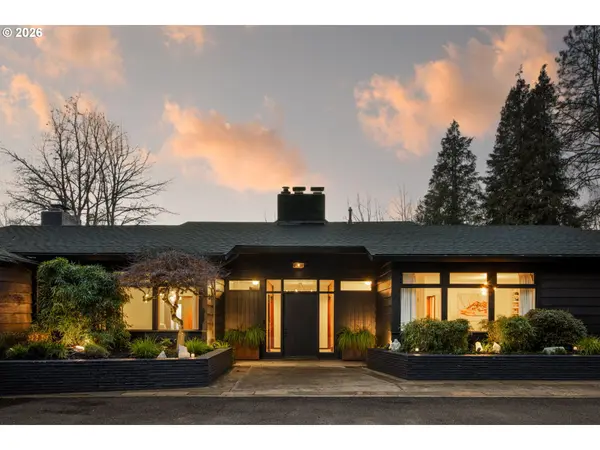
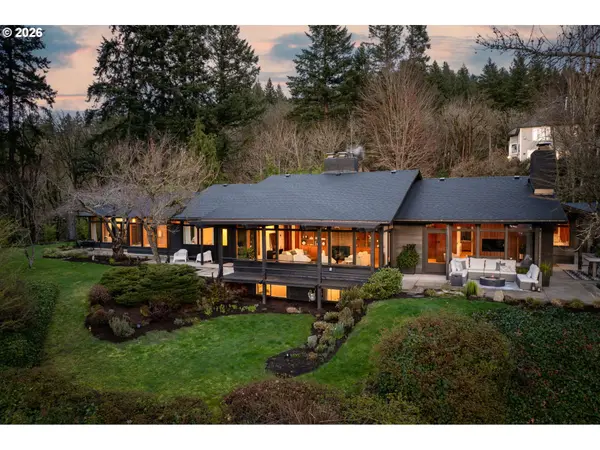
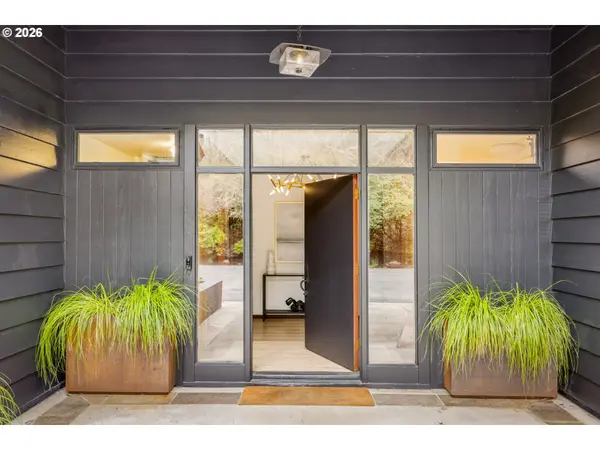
Experience this remarkable mid-century modern home,architect designed and built in 1950.This unique residence is a testament to timeless design,built with high quality materials and intelligently sited to capture beautiful vistas while providing a private oasis on its 2.63 acre forested lot bordering greenspace.The elevated living space is flooded with natural light from walls of custom windows gracing the main level.The living room features a roman brick fireplace surrounded by built-in shelving & wood panelling,vaulted ceilings, and large windows overlooking the lush lot w territorial views.The den/flex space offers a cozy retreat w a gas fireplace,custom built-ins & access to the outdoor lounge space.The updated kitchen is an open airy space perfect for gathering.A large island provides plenty of prep space + storage with seating for casual meals.Open to the informal dining space w french doors that connect to the outdoor dining area while the formal dining room off of the kitchen provides options for all levels of entertaining.Main level primary suite is a sanctuary w a walk-in closet, jetted tub & tiled shower.Floor to ceiling windows surround the bedroom connecting you to the nature beyond blurring the lines between indoor&outdoor spaces.Two additional bedrooms on the main level and the floor plan includes a total of 5 bedrooms,3 full + 2 half baths.The lower level features a great room,gym/bonus room with a 1/2bath,2 bedrooms,a full bathroom+additional storage.This special home has been well preserved with orig vintage details throughout plus New: flooring,paint inside/out,roof.Updated:baths,kitchen+many of the systems.Outside,enjoy the sunset views from multiple patio areas surrounding the home.The tranquil setting is complete with a Japanese style tea house,a large driveway with plenty of parking. Perfectly tucked into a private lot,this home offers convenient access to St. V, Nike,Catlin Gable, the French American School,Amaterra, mins to dwntn Portland.
Location
State OR
County Multnomah
Area _149
Zoning R10
Rooms
Basement Exterior Entry, Finished
Interior
Interior Features High Ceilings, Laundry, Luxury Vinyl Plank, Quartz, Washer Dryer
Heating Forced Air
Cooling Central Air
Fireplaces Number 3
Fireplaces Type Gas
Appliance Builtin Refrigerator, Dishwasher, Free Standing Range, Gas Appliances, Quartz, Range Hood, Stainless Steel Appliance
Exterior
Exterior Feature Outbuilding, Patio, Yard
Parking Features Attached
Garage Spaces 2.0
View Territorial, Trees Woods
Roof Type Composition
Accessibility GarageonMain, MainFloorBedroomBath, NaturalLighting
Garage Yes
Building
Lot Description Gentle Sloping, Level, Private, Trees
Story 2
Sewer Public Sewer
Water Public Water
Level or Stories 2
Schools
Elementary Schools W Tualatin View
Middle Schools Cedar Park
High Schools Beaverton
Others
Senior Community No
Acceptable Financing Cash, Conventional, VALoan
Listing Terms Cash, Conventional, VALoan
Read Less Info
Want to know what your home might be worth? Contact us for a FREE valuation!

Our team is ready to help you sell your home for the highest possible price ASAP

NEARBY SCHOOLS & BUSINESSES
GET MORE INFORMATION