


Bought with Keller Williams PDX Central
For more information regarding the value of a property, please contact us for a free consultation.
Key Details
Sold Price $435,000
Property Type Single Family Home
Sub Type Single Family Residence
Listing Status Sold
Purchase Type For Sale
Square Footage 1,826 sqft
Price per Sqft $238
MLS Listing ID 762608260
Sold Date 07/01/26
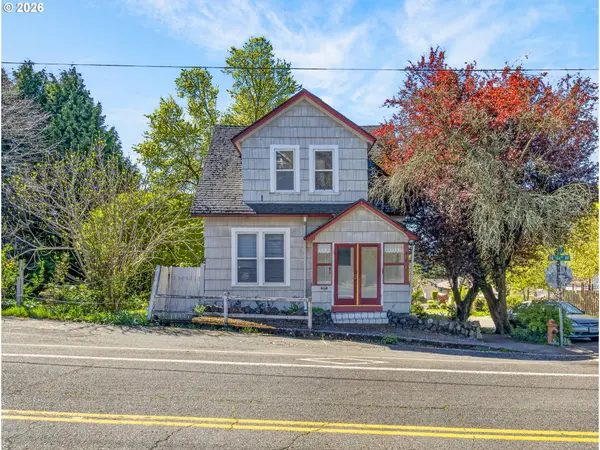
Style Cottage
Bedrooms 2
Full Baths 1
HOA Y/N No
Year Built 1905
Annual Tax Amount $4,976
Tax Year 2025
Lot Size 7,405 Sqft
Property Sub-Type Single Family Residence
Property Description
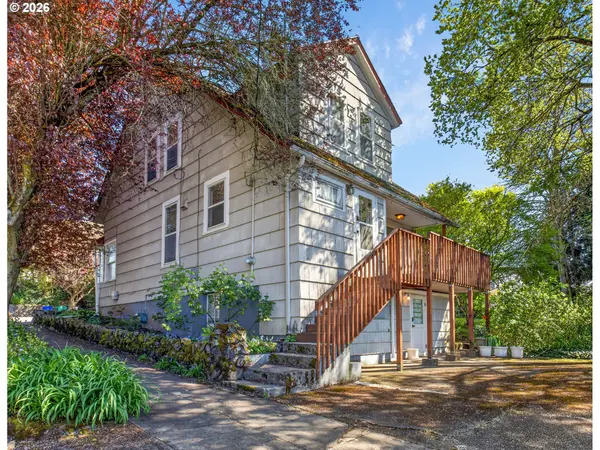
Developer's dream nestled in one of Portland's desirable neighborhoods, this inviting 2-bedroom, 1.5-bath home offers a rare combination of comfort, space, and opportunity. Situated on a generously sized lot, the property provides ample room for outdoor living, gardening, or future expansion. Inside, you'll find a warm and functional layout with abundant natural light, a cozy living area, and a thoughtfully designed kitchen that flows seamlessly into the dining space—perfect for everyday living or entertaining. What truly sets this property apart is the large lot, presenting exciting development potential for investors, builders, or homeowners looking to expand. Whether you envision adding an ADU, building a second dwelling (buyer to verify), or creating your dream outdoor oasis, the possibilities are wide open. Located just minutes from local parks, shops, dining, and easy commuter routes, this home blends urban accessibility with residential tranquility.
Location
State OR
County Multnomah
Area _143
Zoning R2.5
Rooms
Basement Unfinished
Interior
Interior Features Ceiling Fan, Hardwood Floors, Tile Floor, Wallto Wall Carpet
Heating Forced Air
Cooling None
Appliance Free Standing Range
Exterior
Exterior Feature Deck, Porch, R V Parking, Storm Door, Yard
View City
Roof Type Composition
Garage No
Building
Lot Description Corner Lot
Story 3
Foundation Concrete Perimeter
Sewer Public Sewer
Water Public Water
Level or Stories 3
Schools
Elementary Schools Grout
Middle Schools Hosford
High Schools Cleveland
Others
Senior Community No
Acceptable Financing Cash, Conventional
Listing Terms Cash, Conventional
Read Less Info
Want to know what your home might be worth? Contact us for a FREE valuation!

Our team is ready to help you sell your home for the highest possible price ASAP

NEARBY SCHOOLS & BUSINESSES
GET MORE INFORMATION