

Bought with Corcoran Prime
For more information regarding the value of a property, please contact us for a free consultation.
Key Details
Sold Price $915,000
Property Type Single Family Home
Sub Type Single Family Residence
Listing Status Sold
Purchase Type For Sale
Square Footage 2,651 sqft
Price per Sqft $345
Subdivision Council Crest
MLS Listing ID 554881785
Sold Date 07/20/26
Style Custom Style, Daylight Ranch
Bedrooms 3
Full Baths 2
HOA Y/N No
Year Built 1958
Annual Tax Amount $12,849
Tax Year 2025
Lot Size 0.360 Acres
Property Sub-Type Single Family Residence
Property Description
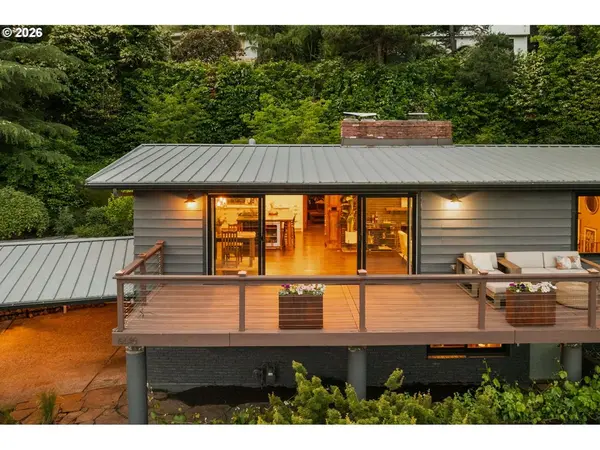
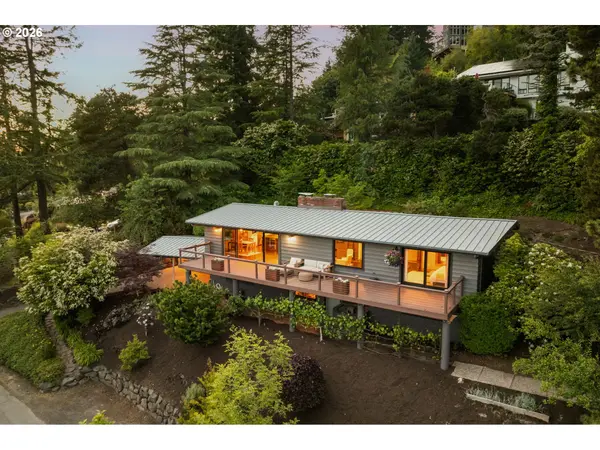
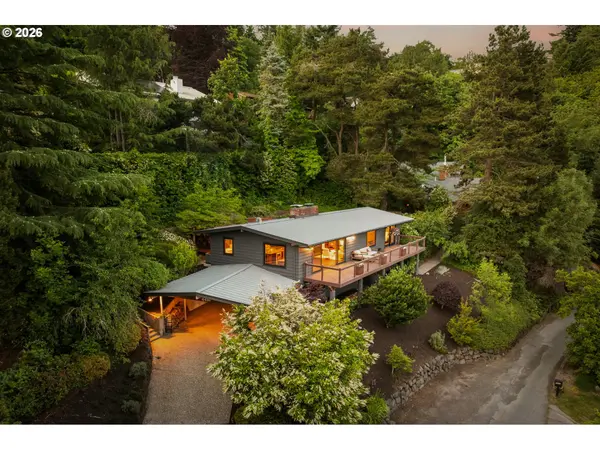
Perched atop a rare double lot, this artfully reimagined Mid-Century daylight ranch commands sweeping, unobstructed vistas spanning from the Coast Range to the eastern foothills. Thoughtfully sited & masterfully landscaped to preserve both privacy & tranquility, the property is designed to minimize neighboring sight lines—creating a serene sanctuary where the expansive view deck & natural surroundings can be enjoyed in complete seclusion. Inside, the bespoke kitchen serves as the heart of the home—a true statement in both form and function—appointed with stainless steel appliances, custom cabinetry & an oversized entertainer's island designed to host gatherings both intimate & grand. The primary suite is a retreat unto itself, introduced through early 20th-century antique Japanese doors & enveloped by floor-to-ceiling glass that frames the ever-changing panorama beyond. With direct access to the deck, the suite seamlessly blends indoor & outdoor living. The spa-inspired bath offers a glass-enclosed rainfall shower & a soaking tub set behind antique Geisha doors—an evocative, tranquil setting for relaxation. Outdoors, a sculpted landscape unfolds with intention. A fire pit beneath the open sky invites evenings of quiet reflection, while curated plantings—including espaliered grapes, fig, crab apple, along with blueberries, blackberries, raspberries & plums—create a living garden that is as functional as it is beautiful. A substantial, level unimproved area on the eastern portion of the lot presents a rare opportunity for future expansion or a bespoke addition. All of this, just moments from downtown Portland, NW 23rd, Nike World Headquarters & OHSU. A truly singular offering—where timeless mid-century design, artisan craftsmanship & modern livability converge in an extraordinary setting. [Home Energy Score = 7. HES Report at https://rpt.greenbuildingregistry.com/hes/OR10060376]
Location
State OR
County Multnomah
Area _148
Rooms
Basement Daylight, Exterior Entry, Finished
Interior
Interior Features Ceiling Fan, Garage Door Opener, Hardwood Floors, Heated Tile Floor, Laundry, Murphy Bed, Quartz, Vinyl Floor, Washer Dryer
Heating Forced Air
Cooling Central Air
Fireplaces Number 1
Fireplaces Type Gas, Wood Burning
Appliance Dishwasher, Disposal, Free Standing Range, Free Standing Refrigerator, Island, Microwave, Quartz, Stainless Steel Appliance, Wine Cooler
Exterior
Exterior Feature Deck, Fire Pit, Garden, Patio, Water Feature, Yard
Parking Features Attached, Carport, Converted
Garage Spaces 1.0
View Mountain, Territorial, Valley
Roof Type Metal
Accessibility MainFloorBedroomBath, NaturalLighting, WalkinShower
Garage Yes
Building
Lot Description Private, Sloped, Terraced
Story 2
Foundation Slab
Sewer Public Sewer
Water Public Water
Level or Stories 2
Schools
Elementary Schools Rieke
Middle Schools Robert Gray
High Schools Ida B Wells
Others
Senior Community No
Acceptable Financing Cash, Conventional
Listing Terms Cash, Conventional
Read Less Info
Want to know what your home might be worth? Contact us for a FREE valuation!

Our team is ready to help you sell your home for the highest possible price ASAP

NEARBY SCHOOLS & BUSINESSES
GET MORE INFORMATION