

Bought with Keller Williams Realty Mid-Willamette
For more information regarding the value of a property, please contact us for a free consultation.
Key Details
Sold Price $365,000
Property Type Single Family Home
Sub Type Single Family Residence
Listing Status Sold
Purchase Type For Sale
Square Footage 1,740 sqft
Price per Sqft $209
MLS Listing ID 519055282
Sold Date 07/23/26
Style Stories1, Farmhouse
Bedrooms 3
Full Baths 2
HOA Y/N No
Year Built 1948
Annual Tax Amount $4,545
Tax Year 2025
Lot Size 0.350 Acres
Property Sub-Type Single Family Residence
Property Description
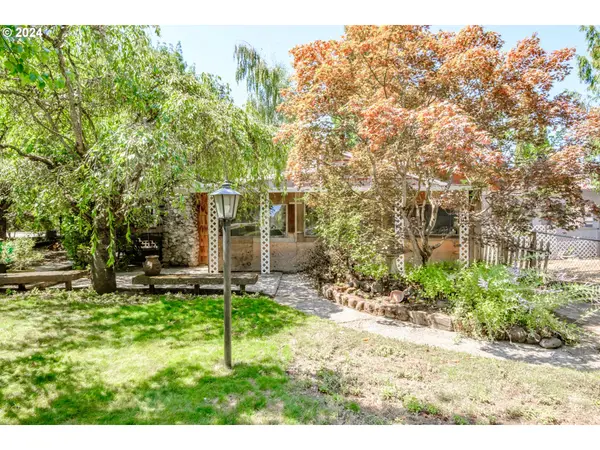
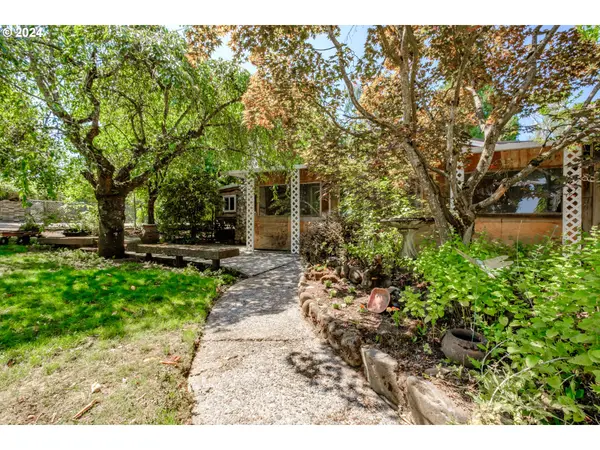
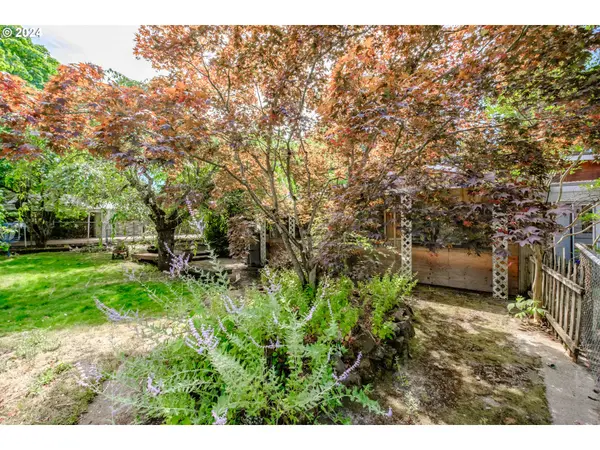
East Portland property on an oversized 0.35-acre RM1-zoned lot with development potential for cottages, additional units, townhomes, or redevelopment (buyer to verify). Single-level home with 3 bedrooms, 2 bathrooms, and 1,740 sqft on a quiet double dead-end road. Features include two stone wood-burning fireplaces, new carpet (2024), refreshed primary bathroom updates (2025), gas range, new furnace (2024), updated electrical panel, city water/sewer, and irrigation well. Exterior features include mature fruit and ornamental trees, dual driveways, RV parking with dump, greenhouse, sheds, chicken coop, and a 14' x 80' paved pad. Convenient access to the Springwater Corridor, shopping, schools, and commuter routes. Property sold as-is.
Location
State OR
County Multnomah
Area _143
Zoning RM1
Rooms
Basement None
Interior
Interior Features Ceiling Fan, High Speed Internet, Laminate Flooring, Laundry, Wallto Wall Carpet
Heating Forced Air, Other
Cooling Window Unit
Fireplaces Number 2
Fireplaces Type Wood Burning
Appliance Dishwasher, Disposal, Free Standing Gas Range, Free Standing Refrigerator, Island, Pantry
Exterior
Exterior Feature Covered Patio, Fenced, Tool Shed, Workshop, Yard
View City, Territorial
Roof Type Metal
Accessibility GroundLevel, MainFloorBedroomBath, OneLevel, UtilityRoomOnMain
Garage No
Building
Lot Description Level, Trees
Story 1
Foundation Slab
Sewer Public Sewer
Water Public Water, Well
Level or Stories 1
Schools
Elementary Schools Gilbert Park
Middle Schools Alice Ott
High Schools David Douglas
Others
Senior Community No
Acceptable Financing Cash, Conventional
Listing Terms Cash, Conventional
Read Less Info
Want to know what your home might be worth? Contact us for a FREE valuation!

Our team is ready to help you sell your home for the highest possible price ASAP

NEARBY SCHOOLS & BUSINESSES
GET MORE INFORMATION