


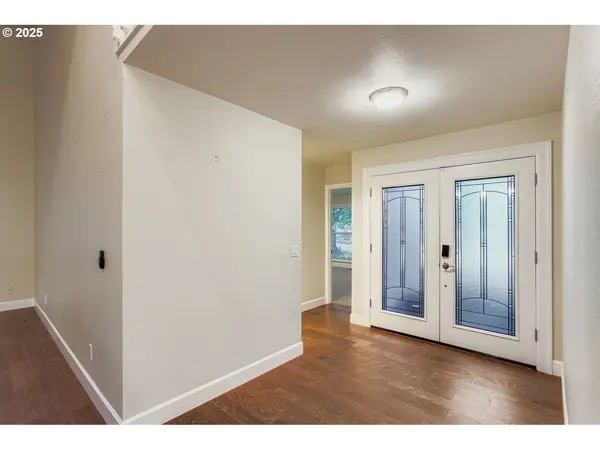
Bought with Windermere Heritage
For more information regarding the value of a property, please contact us for a free consultation.
Key Details
Sold Price $720,000
Property Type Single Family Home
Sub Type Single Family Residence
Listing Status Sold
Purchase Type For Sale
Square Footage 2,510 sqft
Price per Sqft $286
Subdivision Country Club Estates
MLS Listing ID 237204834
Sold Date 07/28/26
Style Stories2, N W Contemporary
Bedrooms 4
Full Baths 2
HOA Fees $179/mo
HOA Y/N Yes
Year Built 1978
Annual Tax Amount $6,302
Tax Year 2025
Property Sub-Type Single Family Residence
Property Description
Open House Sunday 1-3. Updated Northwest style home, located on a quiet cul-de-sac in the sought-after Charbonneau community, is beautifully maintained and full of updates. Abundant natural light throughout the home. Featuring 4 bedrooms, 2.5 baths, and a main floor primary suite, it's move-in ready. Vaulted ceilings in the living and family rooms fill the main floor and upstairs loft bonus area with natural light. The layout is perfect for entertaining and everyday living. New high-end appliances in the kitchen. Quartz counter tops in kitchen and bathrooms. Walkin suite in main floor primary bedroom with walk-in shower, built-ins in the closet and heated floor. New carpeting in primary bedroom and rooms upstairs. The home has solar panels (owned by seller-not leased) and a natural gas powered back up power generator. Updated landscaping with two water features, raised garden beds, roses and a covered patio to enjoy outdoor living. Charbonneau residents enjoy exceptional community amenities with walking paths, golf cart access to the 27-hole golf course, pickle ball, tennis, fitness facilities, group classes and a neighborhood pool.
Location
State OR
County Clackamas
Area _151
Rooms
Basement Crawl Space
Interior
Interior Features Wallto Wall Carpet, Wood Floors
Heating Forced Air
Cooling Central Air
Fireplaces Number 1
Fireplaces Type Gas
Appliance Free Standing Gas Range, Free Standing Refrigerator, Microwave, Quartz, Stainless Steel Appliance
Exterior
Exterior Feature Covered Patio, Fenced, Raised Beds, Sprinkler, Water Feature
Parking Features Attached
Garage Spaces 2.0
Roof Type Composition
Accessibility GarageonMain, MainFloorBedroomBath, UtilityRoomOnMain
Garage Yes
Building
Lot Description Cul_de_sac, Level
Story 2
Foundation Concrete Perimeter, Pillar Post Pier
Sewer Public Sewer
Water Public Water
Level or Stories 2
Schools
Elementary Schools Eccles
Middle Schools Baker Prairie
High Schools Canby
Others
Senior Community No
Acceptable Financing Cash, Conventional
Listing Terms Cash, Conventional
Read Less Info
Want to know what your home might be worth? Contact us for a FREE valuation!

Our team is ready to help you sell your home for the highest possible price ASAP

NEARBY SCHOOLS & BUSINESSES
GET MORE INFORMATION